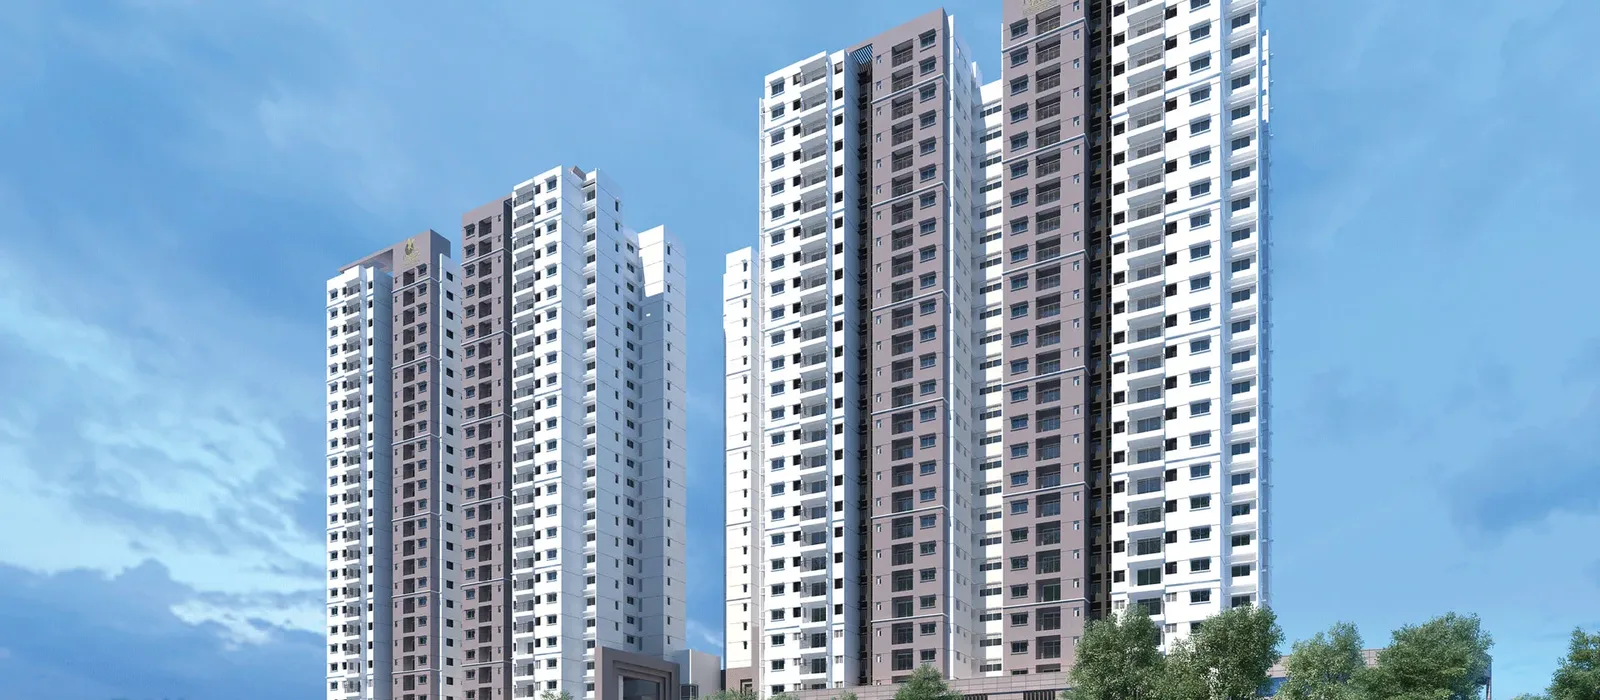
Project Type
High-rise apartment township
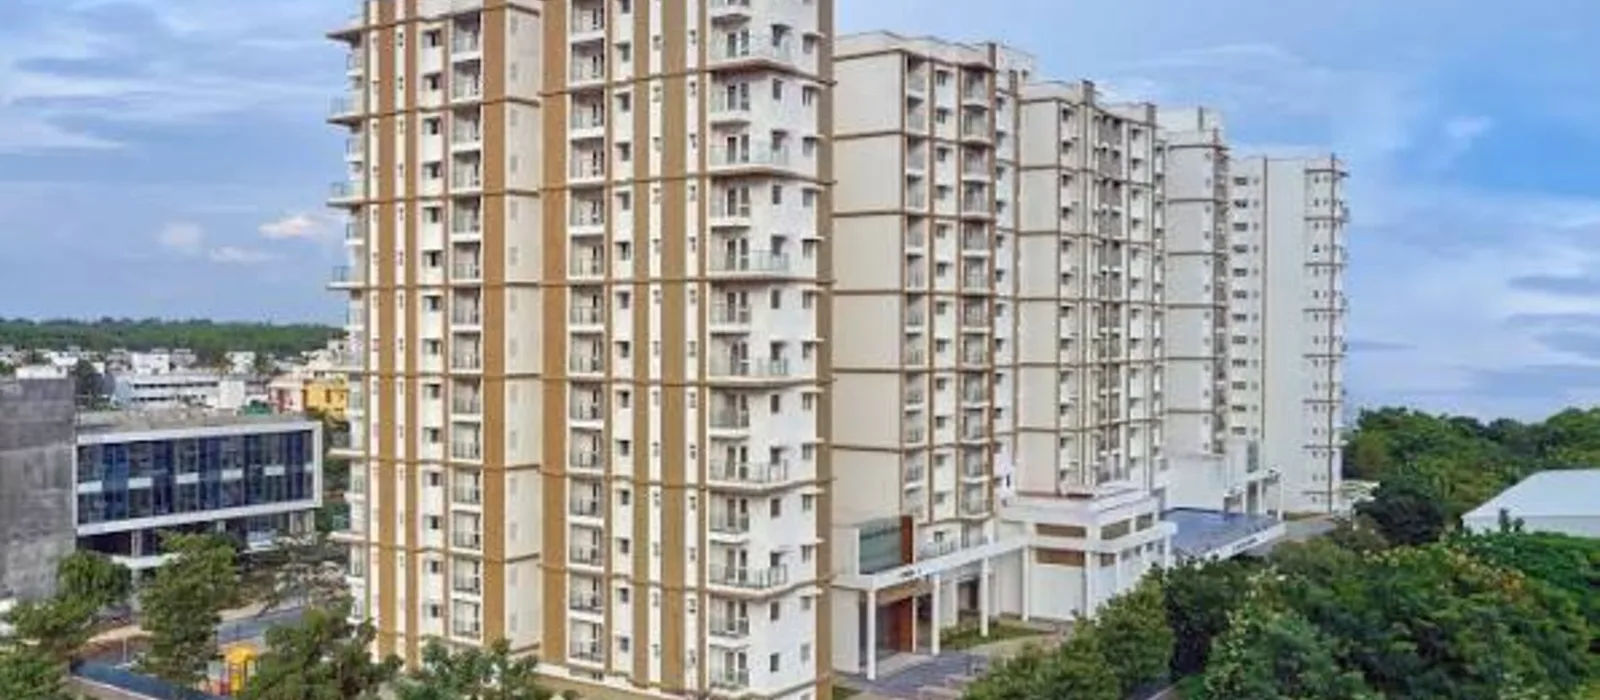
Prestige Tellapur is a new 28.7-acre apartment township by Prestige Group in Velimela, near Tellapur and Kollur, West Hyderabad. The project has 10 high-rise towers with 2 basements, 3 podium levels and 52 residential floors. It offers 5,120 apartments in 2, 3 and 4 BHK formats. Saleable sizes range from 1,169 to 3,013 sq. ft., with prices starting from ₹93 lakh.
The new Prestige project in Tellapur was launched on 9 April 2026 after receiving Telangana RERA registration on 28 March 2026. Its RERA number is P01100010708, and possession is scheduled for 11 April 2031. Construction is in progress as of september 2026, with excavation, piling and early foundation work underway.
Prestige Tellapur is about 1.5 km from ORR Exit 2. The Outer Ring Road connects the project with Kokapet, Neopolis, Financial District, Gachibowli and Rajiv Gandhi International Airport. The site is in Velimela under PIN code 502300, while Tellapur is the main housing market that serves this wider corridor.
Prestige Tellapur is a RERA-registered, under-construction residential project with bookings open in 2026. The master plan includes 10 towers, around 5,120 apartments, an 11-acre central green area and two clubhouses covering about 1.5 lakh sq. ft. Around 80% of the site is assigned to open areas, landscaping, internal roads and shared facilities.
| Project Detail | Current Information |
|---|---|
| Project Name | Prestige Tellapur (Prestige Golden Grove) |
| Developer | Prestige Group |
| Development Type | High-rise apartment township |
| Location | Velimela, near Tellapur and Kollur |
| Region | West Hyderabad |
| Land Area | 28.7 acres |
| Total Towers | 10 |
| Tower Structure | 2B + 3P + 52 floors |
| Total Apartments | 5,120 |
| Configurations | 2, 3 and 4 BHK |
| Saleable Sizes | 1,169–3,013 sq. ft. |
| Starting Price | ₹93 lakh onwards |
| Launch Base Rate | About ₹8,500 per sq. ft. |
| Open-Space Share | About 80% |
| Central Green Area | About 11 acres |
| Clubhouse Area | Around 1.5 lakh sq. ft. |
| RERA Number | P01100010708 |
| RERA Registration | 28 March 2026 |
| Launch Date | 9 April 2026 |
| Possession Date | 11 April 2031 |
| Current Status | Under construction |
| Nearest Major Road | ORR Exit 2, about 1.5 km |
| PIN Code | 502300 |
Prestige Tellapur enters the West Hyderabad market with a large township plan, several apartment sizes and direct ORR access. Its 2, 3 and 4 BHK homes cover a wide range of family needs. The starting price of ₹93 lakh also places the project below many new premium apartments in Kokapet and central Gachibowli.
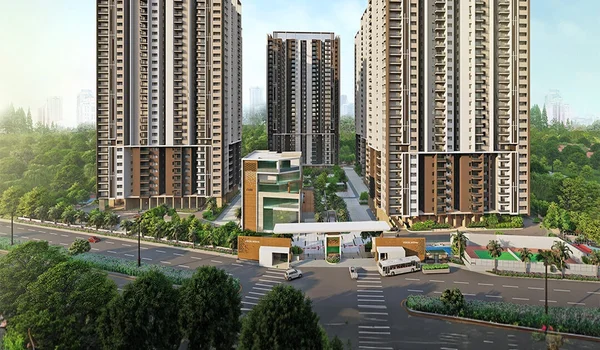
The 11-acre central green space is planned as the main outdoor zone. Two large clubhouses will provide indoor sports, fitness, leisure and community facilities. The ten towers are arranged around these shared spaces, with selected apartments facing the landscape and others opening towards the surrounding Velimela area.
The main project highlights are:
High-rise apartment township
₹93 Lakhs Onwards
Prelaunch
28.7 acres
Prestige Group
10 towers
2, 3 & 4 BHK
1,169 – 3,013 sq.ft.*
5120
2B + 3P + 52 floors
P01100010708
11 April 2031
Prestige flats for sale in Tellapur start from ₹93 lakh for a 2 BHK. The compact 3 BHK price begins near ₹1.31 crore, while four-bedroom homes start from about ₹2.20 crore. The larger 4 BHK units reach an early indicated price of around ₹2.39 crore.
| Configuration | Saleable Size | Indicative Price | Availability |
|---|---|---|---|
| 2 BHK Flat | 1,169 - 1,281 sq ft | ₹93 Lakh onwards | |
| 3 BHK Flat (2 Toilets) | 1,516 - 1,648 sq ft | ₹1.31 Crores onwards | |
| 3 BHK Flat (3 Toilets) | 1,837 - 2,162 sq ft | Based on size and tower | |
| 3 BHK Flat + Study | Around 2,462 sq ft | Available on request | |
| 4 BHK Flat | 2,723 - 2,728 sq ft | ₹2.20 Crores onwards | |
| 4 BHK Flat + Staff Space | 2,900 - 3,013 sq ft | Up to ₹2.39 Crores |
The launch base rate was about ₹8,500 per sq. ft. The final sale value changes with floor level, tower, facing, view and unit availability. Higher floors may carry a floor-rise charge, while central-park-facing or corner apartments may attract an added location premium.
The Prestige Tellapur cost sheet is broader than the advertised apartment price. The base value covers the selected home, while taxes, registration, maintenance and project charges are added separately. The final amount can therefore be higher than the price shown in a launch advertisement.
The full purchase cost can include:
The estimated monthly maintenance charge is around ₹5 to ₹6 per sq. ft. The exact advance maintenance period and corpus amount must be taken from the dated cost sheet for the selected apartment. These charges should not be estimated from a different tower or older price sheet.
Prestige Tellapur recorded strong early bookings after its April 2026 launch. Project data shared for August 2026 reports 2,442 bookings from the developer's share. The 2 BHK category received the highest early response, followed by the two main 3 BHK groups.
| Configuration | Total Units | Reported Bookings | Reported Balance |
|---|---|---|---|
| 2 BHK | 700 | 650 | 50 |
| 3 BHK with 2 toilets | 900 | 585 | 315 |
| 3 BHK with 3 toilets | 1,500 | 900 | 600 |
| 4 BHK Type 1 | 416 | 125 | 291 |
| 4 BHK Type 2 | 260 | 91 | 169 |
| 4 BHK with staff room | 364 | 91 | 273 |
| Landowner Share | 980 | Not stated | Released separately |
The figures form an August 2026 availability snapshot and not a permanent inventory list. New units may enter the market through cancellations, tower releases or the landowner share.
The Prestige Tellapur payment plan divides the apartment cost between booking, agreement and construction stages. The broad launch structure is 10% at booking, 10% near the Agreement for Sale and the remaining 80% through construction-linked demands.
| Payment Stage | Broad Share | Linked Event |
|---|---|---|
| Booking | 10% | Apartment selection and booking |
| Agreement | 10% | Agreement for Sale |
| Construction | 80% | Builder demands linked with project progress |
Construction-linked demands can cover excavation, basement work, structural floors, internal work, services and handover. The final number of instalments will be listed in the agreement and payment annexure.
Under RERA, a developer cannot collect more than 10% of the apartment cost without entering into a written Agreement for Sale. Each payment demand should match the milestone stated in that agreement.
Home-loan support is available for Prestige apartments in Tellapur through major housing-finance providers. The project information lists SBI, HDFC Bank, ICICI Bank and Axis Bank among the lenders serving buyers. Final approval depends on income, credit score, age, employment and existing debt.
A bank may finance a major part of the apartment value, but it may not cover GST, registration, maintenance deposits or interior work. Buyers therefore need funds beyond the down payment.
The loan sanction letter will show the approved amount, interest rate, tenure, EMI, processing charge and disbursement conditions. For an under-construction apartment, the lender normally releases money in stages against the developer's payment demands.
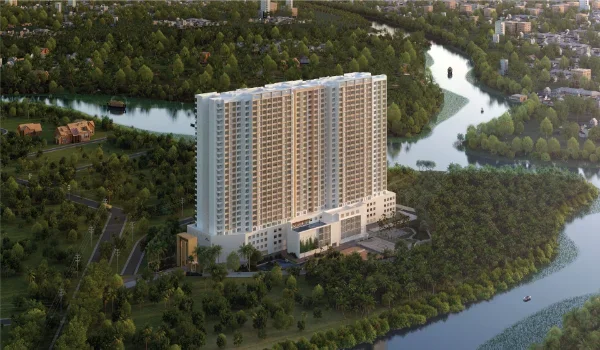
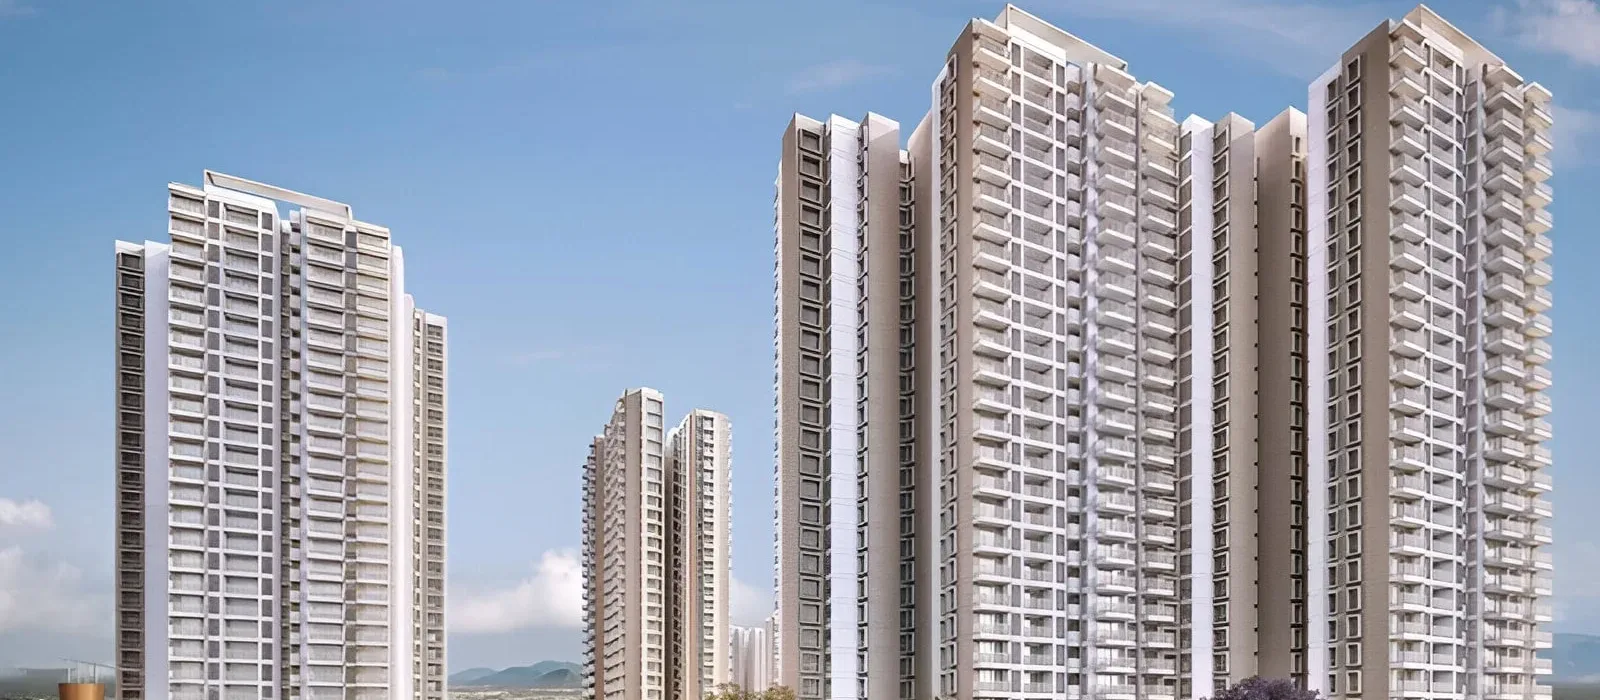
The Prestige Tellapur Hyderabad master plan covers 28.7 acres and places ten high-rise towers around central open spaces. Each tower is planned with two basements, three podium levels and up to 52 residential floors. The full development contains about 5,120 apartments.
The project has about 178 apartments per acre when the total unit count is divided by the land area. The large open-space plan is a clear feature, but the final community will also have a high resident population. Lift capacity, water systems, parking and entry management will influence daily comfort after possession.
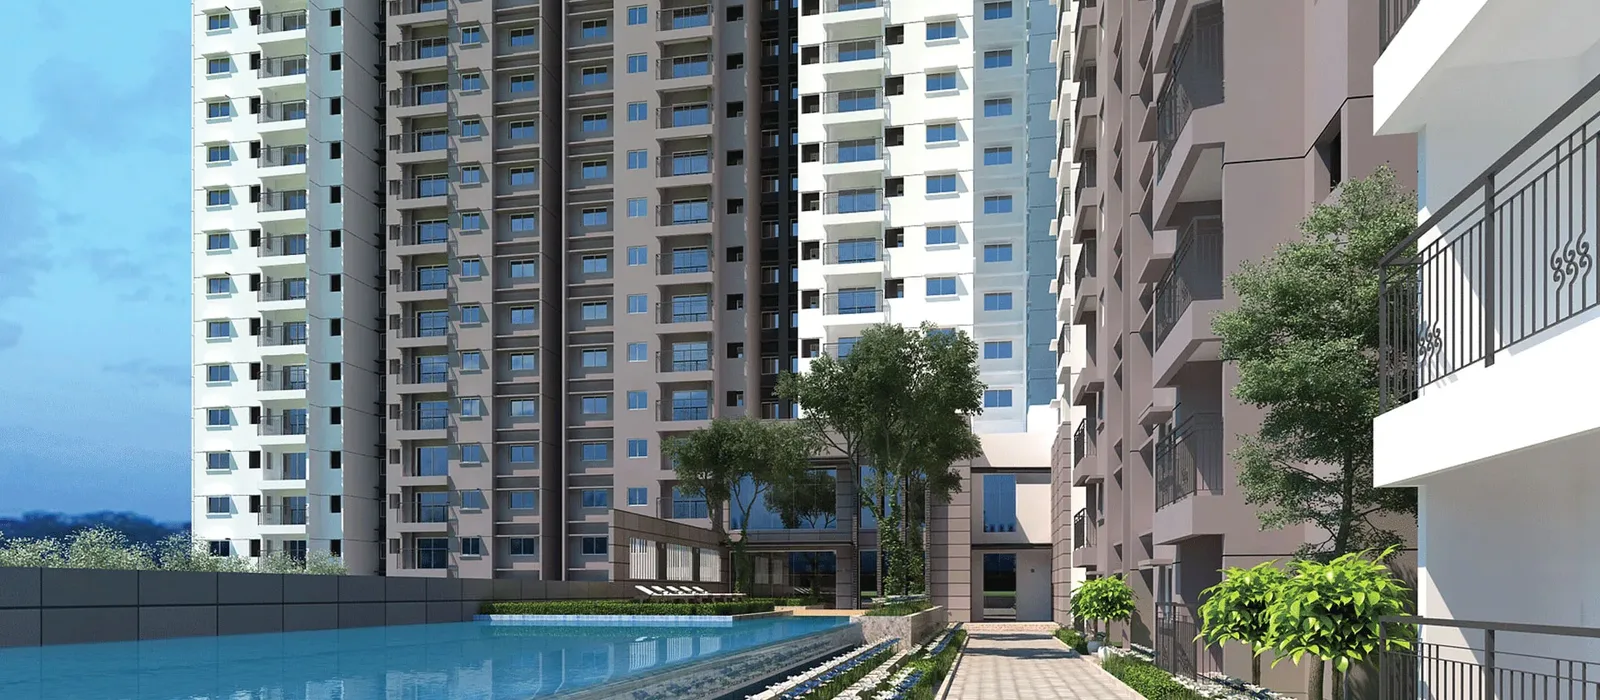
Tower selection at Prestige Tellapur depends on view, sunlight, internal access and price. Inward-facing apartments may overlook the central landscape, swimming pool or clubhouse zones. Outward-facing homes may receive broader views towards the developing Velimela and Kollur surroundings.
Apartments on higher floors can receive better light and reduced road noise. These benefits may come with higher floor-rise charges. Homes close to the clubhouse offer quicker amenity access, while those farther away may experience less activity noise.
Four points matter most during tower selection:
A preferred view outside the project boundary should not be treated as permanent unless it is legally protected. The tower plan and surrounding land use provide a better basis than a verbal sales statement.
Prestige apartments in Tellapur are offered in six main configuration groups. The range begins with a 1,169 sq. ft. 2 BHK and extends to a 3,013 sq. ft. 4 BHK with staff space. Buyers can choose compact three-bedroom homes, larger three-bedroom layouts with three toilets or a 2,462 sq. ft. plan with a separate study.
| Apartment Variant | Layout | Size Range | Suitable For |
|---|---|---|---|
| 2 BHK Classic | 2 bedrooms and 2 toilets | 1,169–1,281 sq. ft. | Couples, small families and investors |
| 3 BHK Aspire | 3 bedrooms and 2 toilets | 1,516–1,648 sq. ft. | Young and growing families |
| 3 BHK Premia | 3 bedrooms and 3 toilets | 1,837–2,162 sq. ft. | Families seeking larger rooms |
| 3 BHK Ultima | 3 bedrooms, 3 toilets and study | Around 2,462 sq. ft. | Families needing a work or guest room |
| 4 BHK Supreme | 4 bedrooms and 4 toilets | 2,723–2,728 sq. ft. | Large families |
| 4 BHK Ultima | 4 bedrooms, 4 toilets and staff room | 2,900–3,013 sq. ft. | Buyers seeking premium family space |
The wide unit range is important because each category serves a different budget. A compact 3 BHK can cost much less than a large 3 BHK with a study. Buyers should therefore compare the exact layout, carpet area, toilet count and balcony size instead of selecting a home only by its BHK label.
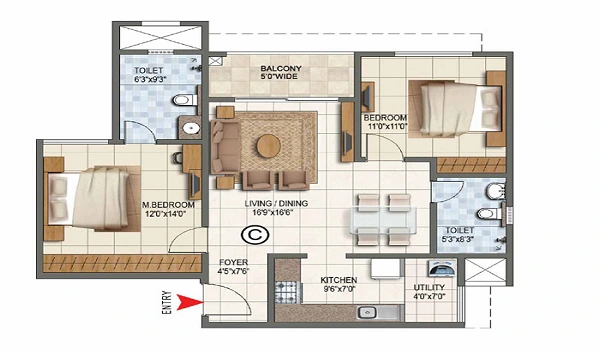
Prestige 2 BHK apartments in Tellapur range from 1,169 to 1,281 sq. ft. The available layout list includes homes of about 1,176, 1,278 and 1,281 sq. ft. Each plan has two bedrooms, two toilets, a combined living and dining area, a kitchen, utility space and balcony.
The 1,176 sq. ft. home provides the lowest project entry price. Larger 2 BHK layouts offer more room in the living area or bedrooms. With a starting price of ₹93 lakh, these apartments may suit small families and investors looking near the Financial District employment corridor.
Around 700 two-bedroom apartments are planned in the project. The August 2026 availability data reports that about 650 had been booked, leaving limited builder inventory in this category.
Prestige 3 BHK apartments in Tellapur begin at 1,516 sq. ft. and extend to about 2,462 sq. ft. Compact plans of 1,516, 1,646 and 1,648 sq. ft. have three bedrooms and two toilets. Their starting price is around ₹1.31 crore.
The larger three-bedroom range includes layouts of 1,837, 1,839, 1,840, 2,002, 2,004, 2,005, 2,009, 2,148, 2,157 and 2,162 sq. ft. These homes have three toilets, broader living spaces and larger balconies. They offer more privacy for families planning long-term use.
A 3 BHK with study is available at around 2,462 sq. ft. The added room can work as a full home office, guest space or family lounge. This layout sits between the regular 3 BHK and the larger 4 BHK range.
Prestige 4 BHK apartments in Tellapur range from 2,723 to 3,013 sq. ft. The listed sizes include 2,723, 2,728, 2,900 and 3,013 sq. ft. Prices start from about ₹2.20 crore and extend to around ₹2.39 crore based on the early project data.
The 2,900 and 3,013 sq. ft. layouts include staff or added utility space. Selected four-bedroom homes occupy corner positions with fewer shared walls. The actual open view depends on the tower, apartment position and surrounding land.
The Prestige Tellapur floor plan collection offers more than twenty size options across six apartment variants. This allows buyers to compare homes within the same configuration. A 1,516 sq. ft. 3 BHK, for example, serves a different need from a 2,162 sq. ft. 3 BHK even though both have three bedrooms.
The smaller plans focus on controlling the total purchase price. Larger plans add toilets, wider balconies, private foyers, work areas or staff space. The correct comparison is therefore between saleable area, RERA carpet area, room dimensions and final cost.
Important floor-plan points include:
1,169 - 1,281 sq.ft. from ₹93 Lakh
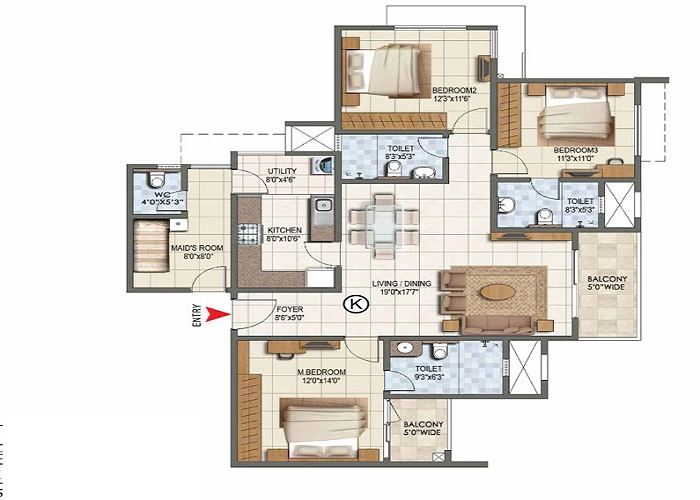
1,516 - 2,462 sq.ft. · from ₹1.31 Crores
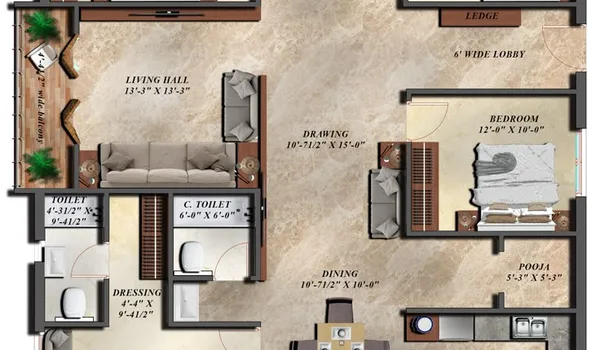
2,723 - 3,013 sq.ft. · from ₹2.39 Crores
Prestige Tellapur Velimela amenities cover sports, fitness, leisure, children’s activities and shared workspaces. Two planned clubhouses provide around 1.5 lakh sq. ft. of indoor community space. The outdoor facilities are spread around the central landscape and tower zones.
The twin-clubhouse format can divide active sports, wellness and social events across separate buildings. The 11-acre central landscape adds walking, seating and recreation zones outside the towers.
Prestige Tellapur specifications are planned for a premium high-rise community. The structural system uses reinforced concrete suitable for towers of up to 52 residential floors. Apartment finishes include vitrified flooring, glazed windows, concealed electrical wiring and branded sanitary fittings.
| Area | Proposed Specification |
|---|---|
| Structure | RCC high-rise structural system |
| Living and Dining | Premium vitrified tile flooring |
| Bedrooms | Vitrified or specified premium flooring |
| Bathrooms | Anti-skid flooring with wall dado |
| Balconies | Anti-skid outdoor tiles |
| Kitchen | Counter and sink provision as specified |
| Main Door | Timber frame with finished shutter |
| Windows | UPVC or aluminium glazed windows |
| Electrical | Concealed wiring and modular switches |
| Internet | Fibre-connectivity provision |
| Security | Video-door communication and CCTV in shared areas |
Power backup Common-area and limited apartment backup
The project specification sheet will carry the final material standards and included fittings. Furniture, wardrobes, lighting, false ceilings and appliances shown in a model apartment may be display features rather than standard delivery items.
Prestige Tellapur a Ongoing Township of Hyderabad offers model apartments available at the project experience centre in Velimela. Selected 2, 3 and 4 BHK display homes show the proposed room proportions, internal circulation, balcony depth and finish quality.
A township scale model displays the location of the ten towers, central green space, clubhouses, entry routes and internal roads. It helps visitors compare inward-facing and outward-facing apartment positions.
The model-home visit allows buyers to examine bedroom dimensions, living-room width, kitchen movement space, toilet layouts and material samples. The signed floor plan and specification schedule will remain the final basis for delivery.




Tellapur is one of the main residential growth markets in West Hyderabad. Its housing demand is linked with ORR access and employment in Gachibowli, Financial District, Kokapet and HITEC City. Large land parcels have allowed developers to build high-rise communities with clubhouses, parks and sports facilities.
The wider property corridor includes Tellapur and nearby areas such as Velimela, Kollur and Osman Nagar. These locations share schools, hospitals, work routes and retail facilities. Prestige Tellapur uses this wider market while keeping its site address in Velimela.
Location growth does not guarantee a fixed return. Project delivery, road upgrades, local services and future housing supply will influence property value.
The new Prestige project near ORR Exit 2 is located at Velimela in the wider Tellapur–Kollur corridor. The project entrance is approached through a 100-foot road connected to the ORR service-road network. Exit 2 is about 1.5 km from the site.
This ORR connection provides access towards Kokapet, Neopolis, Narsingi, Financial District and Gachibowli. The same road also supports travel to Rajiv Gandhi International Airport. Local roads connect the site with Tellapur, Kollur, Osman Nagar, Nagulapalli and Patancheru.
| Address Point | Detail |
|---|---|
| Village | Velimela |
| Nearby Localities | Tellapur and Kollur |
| Region | West Hyderabad |
| PIN Code | 502300 |
| Main Road Link | ORR service road |
| Nearest ORR Exit | Exit 2 |
| ORR Distance | About 1.5 km |
| Latitude | 17.478550° N |
| Longitude | 78.248245° E |
Tellapur commonly uses PIN code 502032. The project site uses Velimela PIN code 502300. The village and PIN details should remain consistent in the booking form, agreement and registration records.
Prestige Tellapur is mainly a road-connected project. ORR Exit 2 is its strongest transport link. The nearest major operational Metro station is Miyapur on the Red Line, around 17 km away by road.
Lingampally Railway Station is approximately 11 km from the project and provides local and long-distance train access. Nagulapalli is closer at about 4–5 km, but train frequency and service type should be considered before using it for a daily commute.
| Transport Point | Approximate Distance |
|---|---|
| ORR Exit 2 | 1.5 km |
| Nagulapalli Railway Area | 4–5 km |
| Lingampally Railway Station | 11 km |
| Miyapur Metro Station | Around 17 km |
| Rajiv Gandhi International Airport | About 30 km |
The airport can be reached through ORR in around 30–45 minutes during normal traffic. Metro and MMTS expansion proposals may improve future public transport, but proposed routes should not be presented as operational services.
Prestige Tellapur offers apartments near Financial District, Kokapet and Gachibowli through the western ORR corridor. These areas contain major technology, banking, consulting and corporate offices. Neopolis is also developing as a large commercial district near Kokapet.
| Employment Area | Approximate Project Distance |
|---|---|
| Neopolis, Kokapet | Around 5–10 km |
| Financial District | Around 7–12 km |
| Wipro Circle | Around 9–12 km |
| Gachibowli | Around 10–15 km |
| Mindspace, Madhapur | Around 13–18 km |
| HITEC City | Around 15–20 km |
The route serves employees working with Microsoft, Amazon, Wipro, Infosys and other companies across West Hyderabad. Actual office travel depends on the building entrance, ORR access and peak-hour traffic.
The Tellapur–Kollur–Velimela corridor has several schools within a short road distance. The Gaudium School is the nearest large campus in the project data, at about 1 km. Samasti International School and Candiidus International School are also within the surrounding education belt.
| School | Approximate Distance |
|---|---|
| The Gaudium School | 1 km |
| Samasti International School | 2.2 km |
| Candiidus International School | 3.1 km |
| Delhi Public School, Kollur | 4.5 km |
| Birla Open Minds International School | 5.2 km |
The schools offer CBSE, Cambridge, IB and other programmes. Admission rules, transport coverage and travel time should be confirmed with each institution.
Prestige Tellapur has access to local clinics and larger hospitals across Tellapur, Nallagandla, Gachibowli and the Financial District. Regular medical needs can be handled within the surrounding residential corridor, while major hospitals provide specialist and emergency care.
Healthcare options include Citizens Specialty Hospital, Continental Hospitals, AIG Hospitals and Airaavata Hospital. The practical distance changes with the route, so emergency access should be checked from the exact project entrance rather than the centre of Tellapur.
Daily shopping is available through supermarkets, pharmacies and neighbourhood stores in Tellapur, Kollur and Nallagandla. Larger retail and entertainment options are located towards Kondapur, Miyapur and Gachibowli.
Key destinations include:
The project information also refers to future retail development near the site. Its approval, format and opening date should be confirmed before treating it as an operational facility.

Prestige Tellapur is registered with Telangana RERA under number P01100010708. The registration was issued on 28 March 2026. The RERA record covers promoter details, approved plans, apartment information, project schedule and the possession date.
The project data also lists HMDA planning permission under file number 1928/HMDA/SWBP/2026. Buyers can match this permission with the approved tower and layout plans.
Important project documents include:
The Completion Certificate and Occupancy Certificate are not available during construction. They will be issued only after the completed buildings meet the approved requirements.
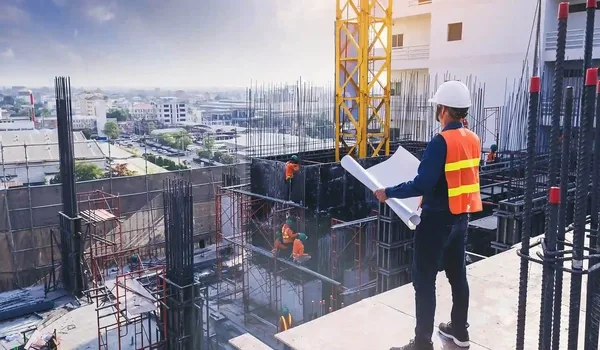
Prestige Tellapur construction is in its early civil-work stage as of August 2026. Site clearing and earthwork have progressed across the 28.7-acre property. Excavation, piling and initial foundation work have started for the high-rise towers.
Two basement levels require extensive excavation, retaining structures and underground service planning. Tower construction will move into basement slabs and the main residential structure after foundation work reaches the required stage.
| Development Stage / Status | Event Date / Timeline |
|---|---|
| EOI Period | March 2026 |
| RERA Registration | 28 March 2026 |
| Official Launch | 9 April 2026 |
| Site Mobilisation | Started in 2026 |
| Current Work | Excavation, piling, and early foundations |
| Main Structure | To follow foundation work |
| Possession Target | 11 April 2031 |
Construction may move at different speeds across the ten towers. Dated, tower-wise photographs provide more value than general site images.
Overall Construction Progress — 5%* — Site development & foundation work
*Illustrative sample figure. Committed possession date: 11 April 2031, as per RERA filing.

Prestige Tellapur reviews in 2026 are based on its project plan, location, pricing, launch response and developer record. Resident reviews are not available because possession is planned for 2031.
The main strengths are the 28.7-acre plan, 2 to 4 BHK range, ORR Exit 2 access and 11-acre central green area. The two clubhouses and broad floor-plan range also add buyer choice.
The main trade-offs are the five-year construction period, the high total count of 5,120 apartments and the 17 km distance to Miyapur Metro Station. The surrounding Velimela area is developing, so local retail and public transport may take time to reach the level found in mature city neighbourhoods.
Prestige apartments in Tellapur may suit IT and finance professionals working in Kokapet, Financial District, Gachibowli or Nanakramguda. They may also suit families seeking a large township with schools and ORR access.
The project fits:
It may not fit buyers who need a ready home, depend on walkable Metro access or prefer a small community. People working daily in East Hyderabad will also face a long cross-city commute.

Prestige Tellapur combines a recognised developer, RERA registration and access to West Hyderabad's job corridor. Its ₹93 lakh starting price offers an entry point below many new premium homes in Kokapet. The range of 2, 3 and 4 BHK apartments also gives future buyers and tenants more choice.
Its long-term performance will depend on construction delivery, social infrastructure and employment growth. The project may benefit from the expansion of Kokapet, Neopolis and Financial District, but appreciation and rental yield cannot be guaranteed.
A proper investment comparison should include:
The Prestige Tellapur brochure includes the project overview, master plan, tower layout, apartment floor plans, amenities, specifications and location map. It helps buyers compare configurations before visiting the project.
The latest price sheet should show the exact unit number, tower, floor, saleable area, base value and added charges. It should also state whether parking and clubhouse costs are included.
A site visit allows buyers to view the model apartments and township scale model. The project team can explain available towers, floor-rise charges, facing options, payment stages and current construction work.
Prestige Group was established in 1986 and has developed residential, commercial, retail and hospitality projects across India. The company has completed more than 300 developments and operates in cities such as Hyderabad, Bengaluru, Chennai and Mumbai.
The group’s Hyderabad portfolio covers several western growth markets. Prestige Tellapur is one of its major high-rise launches in the Velimela–Tellapur–Kollur corridor, with ten towers and 5,120 apartments.
Prestige Tellapur is located in Velimela, near Tellapur and Kollur in West Hyderabad. The site is about 1.5 km from ORR Exit 2 and uses PIN code 502300.
The Telangana RERA registration number is P01100010708. It was issued on 28 March 2026.
The new Prestige project in Tellapur was launched on 9 April 2026. Early EOI activity took place in March 2026.
Prestige Tellapur possession is planned for 11 April 2031. The date should match the registered Agreement for Sale.
Prices start from about ₹93 lakh for a 2 BHK. Compact 3 BHK homes start near ₹1.31 crore, while 4 BHK apartments begin at around ₹2.20 crore.
The project offers 2, 3 and 4 BHK apartments from 1,169 to 3,013 sq. ft. Several floor-plan options are available within each configuration.
Prestige Tellapur has ten towers and about 5,120 apartments. Each tower is planned with two basements, three podium levels and up to 52 residential floors.
The site is about 1.5 km from ORR Exit 2. The ORR provides access towards Kokapet, Financial District, Gachibowli and the airport.
Miyapur Metro Station on the Red Line is the nearest major operational Metro option. It is around 17 km from the project by road.
The estimated monthly maintenance is around ₹5 to ₹6 per sq. ft. Advance maintenance and corpus amounts must be confirmed from the current cost sheet.
Yes. Selected 2, 3 and 4 BHK model apartments are available at the experience centre. A scale model of the full township is also displayed.
Yes. Excavation, piling and early foundation work were underway as of August 2026. Possession is planned for April 2031.
It may suit professionals working in Kokapet, Financial District, Gachibowli, Nanakramguda and HITEC City. ORR Exit 2 is the main work route.
Use the project enquiry form to request the brochure, floor plans, current cost sheet and tower-wise availability list.
The project may suit long-term buyers seeking a Prestige Group apartment near ORR and West Hyderabad's job corridor. The complete cost, possession period and local infrastructure should be compared before investing.
Share your details and our sales team will get back with the latest price sheet, floor plans and available inventory at Prestige Tellapur.