Prestige Tellapur Master Plan
Master Plan
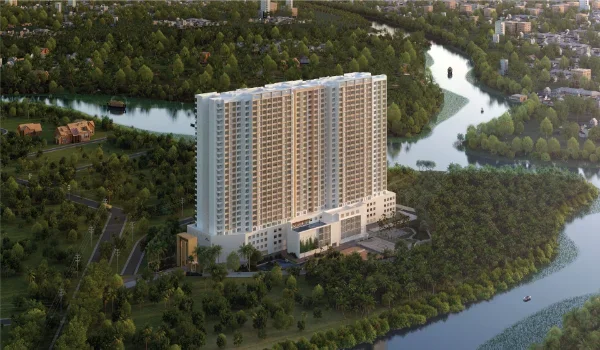
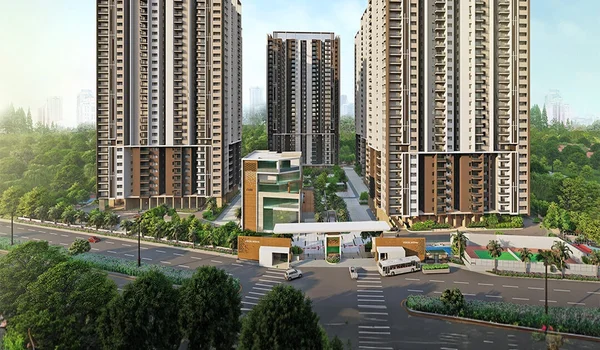
Prestige Tellapur master plan is set over 28.28.7 acres with 10 high-rise towers, 5,120 apartments and 80% open space. Each tower has 2 basement levels, 3 parking podiums and 52 residential floors. The township plan places the towers around an 11-acre central park and two large clubhouses covering more than 1,50,000 sq. ft.
The Prestige Tellapur master plan includes 2, 3 and 4 BHK apartments from 1,169 to 3,013 sq. ft. Each residential floor has about 8 to 10 apartments. Vehicle movement is planned along the outer internal roads, while the central part remains focused on gardens, walking areas and outdoor amenities. The project has a planned density of about 178 apartments per acre.
Prestige Tellapur Master Plan Highlights
Here is the project detail data organized into a clean table:
| Master Plan Feature | Project Detail |
|---|---|
| Total Land Area | 28.28.7 acres |
| Total Towers | 10 |
| Total Apartments | 5,120 |
| Tower Structure | 2 Basements + 3 Podium levels + 52 Residential floors |
| Apartments per Floor | ~8 to 10 |
| Apartment Types | 2, 3, and 4 BHK |
| Apartment Sizes | 1,169 – 3,013 sq. ft. |
| Open Space | ~80% |
| Central Park | 11 acres |
| Clubhouses | 2 |
| Total Clubhouse Area | >150,000 sq. ft. |
| Parking | 2 Basements + 3 Podium levels |
| Project Density | ~178 apartments per acre |
| Main Road Access | 100-foot Velimela service road |
| Main Landscape View | Central park and ICRISAT green belt |
The master plan shows the planned position of towers, roads, gardens and shared facilities. Final execution must match the approved Telangana RERA and HMDA plans.
Prestige Tellapur 28.7-Acre Township Plan
The Prestige Tellapur 28.7-acre township plan divides the site into residential, green, leisure, parking and service zones. The 10 towers occupy a limited part of the total land. The remaining space is planned for the central park, outdoor amenities, roads and utility areas.
The main feature is the large open centre. Towers are placed around this area instead of filling the middle of the site. This gives many inward-facing apartments a view of the central park. It also keeps the main recreation zone away from the outer public road.
The design has a clear separation between residential towers and busy service areas. Parking is placed below or within the podium levels. Utility movement stays closer to the tower and outer-road network. Families can use the central green area without regular vehicle movement through it.
Prestige Tellapur Tower Plan
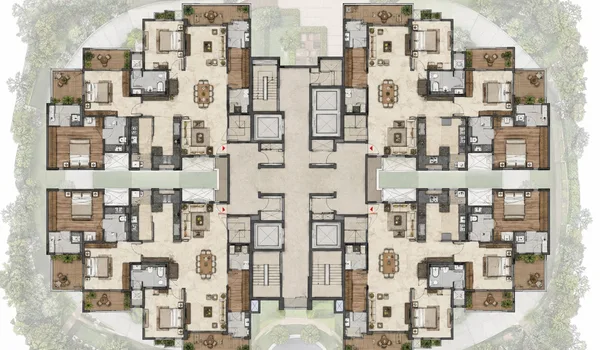
The Prestige Tellapur tower plan has 10 towers with 2 basements, 3 podiums and 52 residential floors. Each floor is planned with about 8 to 10 apartments. The exact number can change by tower and floor-plan mix.
The tower structure supports 2, 3 and 4 BHK homes. Smaller 2 BHK apartments range from 1,169 to 1,281 sq. ft. The 3 BHK range extends from 1,516 to 2,462 sq. ft. Large 4 BHK corner homes range from 2,723 to 3,013 sq. ft.
All homes begin above the basement and podium parking levels. The residential floors start at an elevation of about 50 feet from the ground. This can give lower-floor apartments more height than a normal ground-level tower.
Each tower is planned with 6 to 8 passenger lifts and 2 to 4 service lifts. The service lifts can support deliveries, shifting and maintenance work. Buyers should check the lift count assigned to their chosen tower because the number may vary.
Tower Placement in the Prestige Tellapur Master Plan
Tower position affects the view, light and distance from shared facilities. Inward-facing homes look towards the 11-acre central park and clubhouse zone. These units may remain farther from the outer road and boundary.
Towers on the western side face the large ICRISAT green belt. This side may offer wider green views from higher floors. The actual view depends on the tower, apartment direction and floor level. Buyers should not select a unit based only on a general project image.
The outer-facing sides may overlook the approach road, project boundary or nearby land. These homes can have quicker entry and exit access. However, road noise and future work outside the project should be checked before selection.
80% Open Space in the Prestige Tellapur Master Plan
About 80% of the Prestige Tellapur master plan is marked as open space. This includes the central park, landscaping, outdoor amenities, internal roads, setbacks and other open areas. It does not mean that the full 80% will be a single garden.
The towers are spaced around the open zones to improve daylight and airflow. Wider gaps can also reduce direct tower-to-tower views. The actual privacy of an apartment will depend on the facing and distance from the next tower.
The open-space plan is important because the project contains 5,120 apartments. Shared areas must support a large resident population. Buyers should check the total usable garden area and the space assigned to roads, fire access and utilities.
11-Acre Central Park
The 11-acre central park is the largest landscape feature in the Prestige Tellapur master plan. It forms one continuous green zone within the tower arrangement. The area is planned with trees, walking paths, water features and quiet seating spaces.
The outdoor plan includes yoga decks, reflexology paths, a Zen garden and a butterfly park. Children's areas and senior-citizen zones are also planned within the landscape. These facilities are separated from the main vehicle routes.
A large central park can provide more open views to inward-facing homes. It can also reduce the amount of hard concrete within the centre. The final tree cover and usable landscape will develop over time after planting.
Two Clubhouses in the Prestige Tellapur Master Plan
The master plan includes two G+4 clubhouses with a combined area of more than 1,50,000 sq. ft. Each clubhouse covers about 75,000 sq. ft. The two buildings divide sports, wellness, social and work facilities.
Club Sapphire is planned as the sports and wellness centre. It includes swimming pools, a gym, spa, salon and indoor sports areas. It is positioned near the outdoor sports zone for easier access between indoor and outdoor activities.
Club Emerald is planned for social and community use. It includes co-working spaces, a mini theatre, guest rooms, a medical clinic, pharmacy and party halls. This clubhouse supports work, events and daily resident services.
Two clubhouses can spread resident use across different zones. This is useful in a project with more than 5,000 apartments. Buyers should still check the final access rules, operating hours and maintenance charges.
Parking and Vehicle Movement
Prestige Tellapur parking is planned across 2 basement levels and 3 podium levels. This keeps a large part of resident parking away from the central landscape. Fire and service access will remain available around the towers.
Regular vehicle movement is planned mainly along the outer internal roads. The central park is designed as a low-traffic area. This creates a safer space for walking, children's play and senior residents.
The main entrance opens from the 100-foot Velimela service road. The entry plan shows separate vehicle lanes and smart access through RFID tags. Visitor vehicles can be checked before entering the residential area.
Buyers should confirm the parking number, level and distance from the tower lift. Large projects may have a longer walk between some parking slots and lift lobbies.
Entrance, Internal Roads and Security Plan
The main gate is planned with three vehicle lanes to manage entry and exit. Resident, visitor and service movement can be controlled separately during busy hours. The project boundary is secured from the public road.
The security plan includes CCTV coverage, visitor checks and smart-gate access. Cameras are planned at entry points, tower lobbies, parking zones and common areas. Access control at tower entrances adds another level of security.
Internal roads connect all 10 towers with parking, service and emergency zones. Fire vehicles must be able to move around the towers. Buyers should check the approved fire-access plan and distance between towers in the final master plan.
Amenities in the Prestige Tellapur Master Plan
The Prestige Tellapur master plan places more than 60 lifestyle features across indoor and outdoor zones. The layout groups active sports away from quiet gardens and seating areas.
The main outdoor zones include:
- Swimming pools and poolside areas
- Tennis and other sports courts
- Jogging and walking tracks
- Yoga and wellness decks
- Children's play areas
- Senior-citizen seating zones
- Landscaped gardens and water features
- Event lawns and gathering spaces
Indoor facilities are mainly placed within the two clubhouses. This arrangement keeps large built amenity blocks away from the central park. It also allows each clubhouse to serve a different purpose.
A planned retail mall is located next to the project. It is not the same as the residential clubhouse area. The retail zone may support shopping and dining, but its final access and completion should be checked separately.
Utility and Green Planning
The Prestige Tellapur township plan includes rainwater harvesting and on-site water treatment systems. Sewage treatment, waste collection and power infrastructure are placed within the service zones. These systems are important for a community of 5,120 homes.
The tower plan provides full power backup for common areas and lifts. Residential backup is listed at 400W for 2 BHK, 500W for 3 BHK and 650W for 4 BHK homes. Buyers should confirm whether this covers only essential points inside the apartment.
Service areas should remain away from the main recreation zones. Buyers should check the position of the sewage treatment plant, transformers, generators and waste-handling area before selecting a tower.
Prestige Tellapur Master Plan PDF
The Prestige Tellapur master plan PDF shows the complete site layout. It should mark the tower numbers, entrance, internal roads, central park, clubhouses, parking access and utility zones.
A buyer should use the PDF to check:
- Selected tower and apartment direction
- Distance from the main gate
- Central-park or outer-facing view
- Distance from clubhouses and sports courts
- Parking entry and exit
- Fire-access road
- Service and utility areas
- Distance from the next tower
The marketing master plan gives a broad picture of the township. The approved plan under Telangana RERA should be used for the final legal check. Tower numbers and amenity positions must match both documents.
How to Select a Tower From the Master Plan
Choose an inward-facing tower if the main need is a central-park view. Select a western tower if the ICRISAT-side green view is more important. Higher floors can provide wider views, but they may also have a higher floor-rise charge.
Homes close to the gate can reduce the time needed to enter and leave the project. Towers near clubhouses offer quick amenity access but may have more activity and sound. Towers farther from busy facilities can be quieter.
Check sunlight before selecting the facing. Also note the distance from lifts, parking and waste areas. The best tower is not the same for every family. It depends on the view, daily movement and tolerance for noise.
Frequently asked questions
The Prestige Tellapur master plan covers 28.28.7 acres in Velimela near Tellapur and Kollur.
Prestige Tellapur has 10 high-rise residential towers.
The master plan includes 5,120 apartments in 2, 3 and 4 BHK layouts.
Each tower has 2 basements, 3 parking podiums and 52 residential floors.
About 80% of the site is planned as open space. This includes landscaping, amenities, roads, setbacks and the central park.
The Prestige Tellapur master plan includes an 11-acre central park.
The project has two G+4 clubhouses covering more than 1,50,000 sq. ft. in total.
The master plan can be viewed through the project plan and brochure. Buyers should compare it with the Telangana RERA-approved plan before booking.
Next Steps
See the amenities up close, or plan a visit
Explore the full amenities list or get in touch with our sales team to walk the site and see the master plan in person.