
Prestige Tellapur Specifications
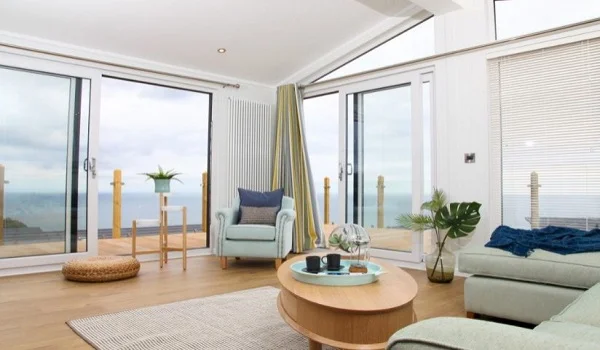
Prestige Tellapur specifications cover the structure, materials, finishes, power and safety systems planned for 5,120 apartments. The 28.7-acre project has 10 high-rise towers. Each tower has 2 basements, 3 parking floors and 52 residential floors. It offers 2, 3 and 4 BHK homes from 1,169 to 3,013 sq. ft.
All 10 towers use an RCC shear-wall frame with Mivan or Aluform work. Homes get 800 × 800 mm vitrified tiles in the living and dining rooms. The main bedroom gets wooden or premium vitrified flooring. Other key features include an 8-foot main door, glazed windows, a granite kitchen counter, anti-skid bathroom tiles and smart home provisions.
Complete Prestige Tellapur Specification Sheet
| Part of the home | Material or feature |
|---|---|
| Tower Structure | RCC shear-wall frame |
| Building Method | Mivan or Aluform |
| Tower Design | 2 basements + 3 parking floors + 52 residential floors |
| Living and Dining | 800 × 800 mm double-charged vitrified tiles |
| Main Bedroom | Laminated wooden floor or premium vitrified tiles |
| Bathrooms | Anti-skid ceramic floor tiles |
| Bathroom Walls | Glazed tiles up to 8 feet |
| Balconies | Matte anti-skid vitrified tiles |
| Kitchen Counter | Granite platform |
| Kitchen Sink | Double-bowl stainless-steel sink |
| Main Door | 8-foot timber frame with flush shutter |
| Windows | UPVC or aluminium glazed sliding windows |
| Power | 3-phase supply with separate meter |
| Internet | Fibre-to-the-home provision |
| Home Security | Biometric lock and video door phone |
| Passenger Lifts | 6 to 8 in each tower |
| Service Lifts | 2 to 4 in each tower |
The final material or brand may differ by apartment type. Buyers should use the specification sheet attached to the sale agreement.
Prestige Tellapur Mivan Construction Specifications
Prestige Tellapur construction specifications use an RCC shear-wall frame. Mivan or Aluform is used to cast the main walls and floor slabs. This method suits the repeated design of a 52-floor tower.
Mivan work creates firm concrete walls with an even shape. It also reduces the use of normal brick walls. This can provide a smoother finish and better use of the floor area.
The structure is planned for Seismic Zone II. It must follow the approved design and safety rules. The deep foundations support the weight of all 52 residential floors.
Mivan walls form part of the main structure. They should not be cut during interior work. Owners must check before changing power or water points.
Prestige Tellapur Wall and Paint Specifications
Internal walls have a smooth putty base. Two coats of premium acrylic paint cover this surface. The finish gives the rooms a clean and even look.
External walls get one coat of primer. Two coats of weatherproof paint are added over it. Selected parts of the tower façade also receive texture paint.
These finishes protect the outer walls from sun and rain. The final shades may differ between homes, passages and tower exteriors.
Prestige Tellapur Flooring Specifications
Prestige Tellapur flooring specifications change with each room. Dry rooms get a smooth finish. Wet and outdoor spaces get tiles with better grip.
| Area | Flooring |
|---|---|
| Living room | 800 × 800 mm double-charged vitrified tiles |
| Dining room | 800 × 800 mm double-charged vitrified tiles |
| Main bedroom | Laminated wooden floor or premium vitrified tiles |
| Bathrooms | Anti-skid ceramic tiles |
| Balconies | Matte anti-skid vitrified tiles |
| Kitchen and utility | Strong floor tiles suited to daily use |
Large tiles create fewer joints in the living and dining rooms. They also make the floor easier to clean. The main bedroom finish may change by unit type. Buyers should confirm it before booking.
Bathrooms and balconies use anti-skid tiles. These areas are often wet. The extra grip makes regular use safer.
Prestige Tellapur Kitchen Specifications
Prestige Tellapur kitchen specifications include a granite work counter. A double-bowl stainless-steel sink is fitted into the counter. The two bowls help keep washing and rinsing apart.
Every plan has a utility space linked to the kitchen. Its size changes across the 2, 3 and 4 BHK homes. It can support washing and other daily work.
The standard kitchen includes:
- Granite work counter
- Double-bowl stainless-steel sink
- Water and drain points
- Separate utility space
- Power points as shown in the electrical plan
The display kitchen may show cabinets and appliances. These items are not part of the handover unless the agreement lists them.
Prestige Tellapur Bathroom Specifications
Prestige Tellapur bathroom specifications use anti-skid ceramic floor tiles. The walls have glazed tiles up to 8 feet. This finish protects the walls from water and damp marks.
Each bathroom gets a wall-mounted EWC. A concealed flush tank keeps the outer wall clean. Chrome-plated CP fittings are used for taps and shower points.
The main bathroom features include:
- Anti-skid ceramic flooring
- Wall tiles up to 8 feet
- Wall-mounted EWC
- Concealed flush tank
- Chrome-plated CP fittings
- Ventilator where required
The fitting brand and model must match the final sale document.
Prestige Tellapur Door and Window Specifications
Prestige Tellapur door specifications include an 8-foot main entrance. It has a timber frame and finished flush shutter. Security hardware is fixed to the main door.
A biometric lock gives controlled entry to the apartment. A video door phone helps residents check visitors before opening the door.
Windows use UPVC or aluminium frames. They have glazed sliding shutters, mosquito mesh and ventilators where needed. The sliding design does not take up room inside the home.
Window size changes with the room and floor plan. The selected unit plan will show the exact position and opening.
Prestige Tellapur Electrical Specifications
Every home gets a 3-phase power supply. Each unit also has a separate electricity meter. An ELCB cuts the power when it finds an unsafe current leak.
The Prestige Tellapur electrical specifications include:
- 3-phase power supply
- Separate meter for every apartment
- ELCB safety system
- Smart switch provision
- USB points in all bedrooms
- FTTH internet provision
- IPTV provision
- Biometric main-door lock
- Video door phone
The number of power points changes with the apartment size. Buyers should check the electrical plan for their chosen unit.
Prestige Tellapur Power Backup
Prestige Tellapur provides full power backup for common areas and lifts. Each home also gets limited backup power. The limit changes by BHK type.
| Home type | Power backup |
|---|---|
| 2 BHK | 400W |
| 3 BHK | 500W |
| 4 BHK | 650W |
This supply can support selected basic points. It may not run air conditioners or large kitchen machines.
Prestige Tellapur Lift Specifications
Each tower has 6 to 8 passenger lifts. The listed lift speed is up to 7 metres per second. Fast lifts are useful in towers with 52 residential floors.
Every tower also gets 2 to 4 service lifts. These lifts can support deliveries, house shifting and repair work. Power backup keeps them working during a power cut.
The exact lift count may change by tower. It depends on the number and type of homes on each floor.
Prestige Tellapur Safety and Utility Specifications
Prestige Tellapur uses CCTV at the main gate and key common areas. Tower entries have controlled access. Resident cars can use RFID entry at the main gate.
The main safety and utility systems include:
- CCTV in common areas
- Smart visitor entry
- Biometric home access
- Video door phone
- RFID entry for resident cars
- Rainwater harvesting
- Water treatment system
- Sewage treatment plant
- Organic waste converter
- Solar lights in common areas
- Fibre network across the project
These systems support 5,120 homes across the 10 towers. Their final location is shown in the approved project plan.
Prestige Tellapur Specifications for Handover
The Prestige Tellapur specification sheet explains what the builder will provide at handover. It must list the main materials, fittings and power systems.
The agreement should confirm the flooring, sanitary fittings, window type and kitchen items. It should also show the power backup and smart home features. Items seen only in the model home may not form part of the final apartment.
The approved sheet and sale agreement are the final records. They carry more value than a display board or sales promise.