
Prestige Tellapur Floor Plans
Prestige Tellapur floor plan offers 2, 3 and 4 BHK apartments in sizes from 1,169 to 3,013 sq. ft. Buyers can choose from compact 2 BHK homes, 3 BHK layouts with two or three toilets, a large 3 BHK with a study, and premium 4 BHK homes with a staff room. The project has several size options within each configuration.
The 2 BHK floor plans range from 1,169 to 1,281 sq. ft. The 3 BHK floor plans start at 1,516 sq. ft. and extend to 2,462 sq. ft. The 4 BHK floor plans range from 2,723 to 3,013 sq. ft. These homes are planned across 10 towers that rise to 52 residential floors. Prices start at about ₹93 lakh for 2 BHK, ₹1.31 crore for 3 BHK and ₹2.20 crore for 4 BHK apartments.
| Floor plan type | Size range | Layout |
|---|---|---|
| 2 BHK Classic | 1,169–1,281 sq. ft. | 2 bedrooms and 2 toilets |
| 3 BHK Aspire | 1,516–1,648 sq. ft. | 3 bedrooms and 2 toilets |
| 3 BHK Premia | 1,837–2,162 sq. ft. | 3 bedrooms and 3 toilets |
| 3 BHK Ultima | 2,462 sq. ft. | 3 bedrooms, 3 toilets and study |
| 4 BHK | 2,723–3,013 sq. ft. | 4 bedrooms, 4 toilets and staff room |
The listed sizes are saleable areas. They are not the same as the usable carpet area. Buyers should compare the RERA carpet area before selecting a unit.
Choose your configuration
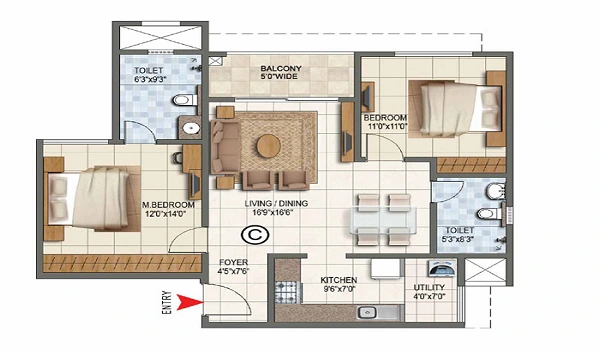
| Super Built-up Area | 1,169 - 1,281 sq ft |
|---|---|
| Configuration | 2 Bedrooms, Living/Dining, Kitchen |
| Bathrooms | 2 |
| Balconies | 2 |
| Facing Options | East, West, West |
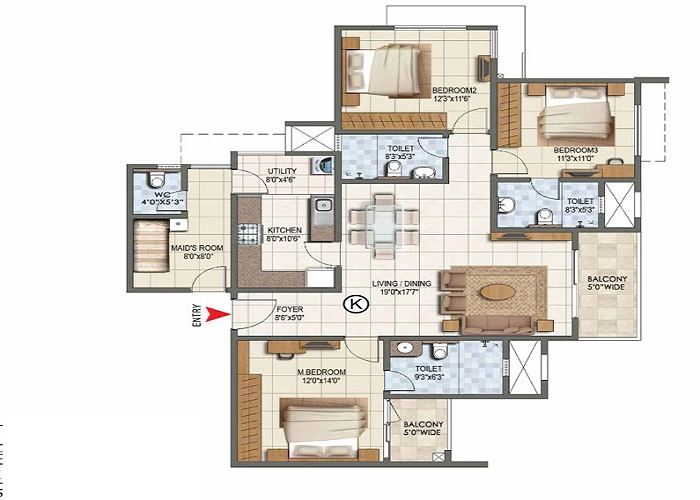
| Super Built-up Area | 1,516 - 2,462 sq ft |
|---|---|
| Configuration | 3 Bedrooms, Living/Dining, Kitchen, Utility |
| Bathrooms | 3 |
| Balconies | 3 |
| Facing Options | East, West, West, South |
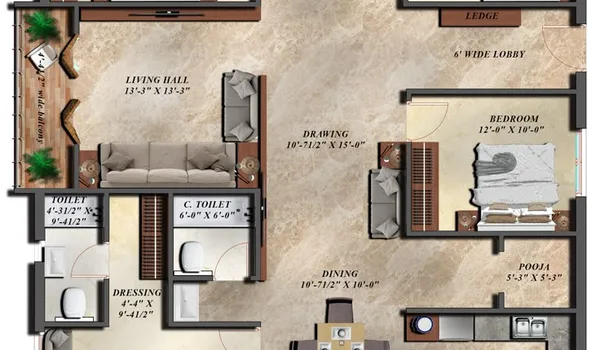
| Super Built-up Area | 2,723 - 3,013 sq ft |
|---|---|
| Configuration | 4 Bedrooms, Living/Dining, Kitchen, Utility, Study |
| Bathrooms | 4 |
| Balconies | 4 |
| Facing Options | East, West |
*Layouts, dimensions and facing options are indicative sample figures for this template and may vary by tower and floor. Confirm exact unit plans with the sales team.
Prestige Tellapur 2 BHK Floor Plan

Prestige Tellapur 2 BHK floor plan ranges from 1,169 to 1,281 sq. ft. The published size options include 1,176, 1,278 and 1,281 sq. ft. These plans have two bedrooms and two toilets. They are the smallest and lowest-priced homes in the project.
The layout places the living and dining spaces near the main entrance. Bedrooms are kept away from the entry for better privacy. The kitchen has access to a utility area. The balcony extends the living space and brings light into the main room.
The second bedroom can work as a child's room, guest room or home office. This makes the plan useful for couples and small families. Buyers who work from home should check whether the second bedroom can still serve family needs.
The difference between 1,176 and 1,281 sq. ft. may not appear large on paper. Yet the extra area can change the room width, storage space or balcony size. Buyers should compare both plans room by room instead of selecting only by total area.
Prestige Tellapur 2 BHK Floor Plan Sizes
- 1,169 sq. ft.
- 1,176 sq. ft.
- 1,278 sq. ft.
- 1,281 sq. ft.
The availability of each size may change by tower and floor. Buyers should confirm the active plan before paying a booking amount.
Prestige Tellapur 3 BHK Floor Plan

Prestige Tellapur 3 BHK floor plan has the widest selection in the project. Sizes start at 1,516 sq. ft. and reach 2,462 sq. ft. Buyers can choose a three-bedroom home with two toilets, three toilets or an added study.
The smaller 3 BHK Aspire layouts measure between 1,516 and 1,648 sq. ft. These homes have three bedrooms and two toilets. They suit buyers who need an extra room without moving to a large premium apartment.
The 3 BHK Premia layouts range from 1,837 to 2,162 sq. ft. They have three bedrooms and three toilets. The added toilet gives more privacy to larger families. Some plans also offer a wider balcony and a private entrance foyer.
The largest 3 BHK Ultima floor plan measures 2,462 sq. ft. It includes three bedrooms, three toilets and a separate study. The study can work as an office, reading room or quiet learning space. This plan suits families that need more usable rooms but do not require a fourth bedroom.
Prestige Tellapur 3 BHK With 2 Toilets
The 3 BHK with two toilets is available in 1,516, 1,646 and 1,648 sq. ft. layouts. It provides three bedrooms within a lower area and price range. One toilet is normally attached to the main bedroom, while the other serves the remaining rooms and guests.
This floor plan may suit a family of four. It can also work for buyers who need one room as a study. However, the shared second toilet may be less convenient for a larger family. Buyers should compare this trade-off with the higher cost of a three-toilet layout.
Prestige Tellapur 3 BHK With 3 Toilets
The 3 BHK with three toilets starts from 1,837 sq. ft. Available plan sizes include 1,837, 1,839, 1,840, 2,002, 2,004, 2,005, 2,009, 2,148, 2,157 and 2,162 sq. ft.
These layouts provide an attached or easy-to-access toilet for each bedroom. They also offer more separation between the living area and private rooms. The larger plans may have a broader living and dining section, deeper balcony and better storage space.
A reported layout feature is the large main bedroom, which can measure about 14 feet by 15 feet in selected plans. The balcony can extend up to about 6.5 feet in depth in some variants. Buyers must confirm these dimensions on the plan selected for their tower.
Prestige Tellapur 3 BHK With Study Floor Plan
The Prestige Tellapur 3 BHK with study floor plan measures 2,462 sq. ft. It is the largest three-bedroom option in the project. It provides a separate study instead of using a bedroom as a work area.
This plan can suit large families and people working from home. The study also works as a library or hobby room. A private foyer helps block the direct view of the living room from the common corridor.
The 2,462 sq. ft. plan sits between the standard 3 BHK and 4 BHK ranges. Buyers can gain more internal space without paying for a full four-bedroom apartment. The final choice should depend on whether the family needs a study or an extra bedroom.
Prestige Tellapur 4 BHK Floor Plan

Prestige Tellapur 4 BHK floor plan ranges from 2,723 to 3,013 sq. ft. Published options include 2,723, 2,728, 2,900 and 3,013 sq. ft. These are the largest apartment layouts in the project.
The 4 BHK plans have four bedrooms and four toilets. They also include a separate staff room or staff utility space. The living and dining areas are larger than those in the 3 BHK plans. Selected layouts have a drawing room measuring about 14 feet by 22 feet.
Many 4 BHK units are planned at tower corners. This can provide more open sides, better light and fewer shared walls. The exact view will depend on the tower, unit direction and floor.
These floor plans suit large or joint families. One bedroom can also work as a guest suite or home office. Buyers should check the staff-room access, kitchen utility and service entry before choosing a plan.
Prestige Tellapur 4 BHK Floor Plan Sizes
- 2,723 sq. ft.
- 2,728 sq. ft.
- 2,900 sq. ft.
- 3,013 sq. ft.
The 3,013 sq. ft. layout offers the most space. It will also have a higher total price and maintenance cost.
Floor Plan Design and Space Use
Prestige Tellapur apartment floor plans separate common and private areas. The living, dining and balcony form the social part of the home. Bedrooms are placed deeper inside for privacy. Kitchens have a utility area for washing and service work.
The plans use entrance foyers in selected larger homes. A foyer stops visitors from seeing the full living room when the door opens. Large 3 and 4 BHK plans also provide more room for wardrobes and storage.
Most apartments follow Vaastu-based planning. Buyers should still check the entrance, kitchen, main bedroom and balcony direction in the exact unit plan. The same configuration may have more than one facing or mirror layout.
Carpet Area and Saleable Area
The sizes from 1,169 to 3,013 sq. ft. are saleable areas. Saleable area may include the apartment's carpet area and a share of common spaces. The carpet area is the actual internal floor space covered under RERA.
Two homes with similar saleable areas may offer different usable space. Wall thickness, balcony area and common-area loading can change the result. Buyers should ask for the following figures for each shortlisted unit:
- RERA carpet area
- Balcony and utility area
- Saleable area
- Room dimensions
- Common-area loading
- Total price for the selected plan
The cost per saleable square foot alone does not show the efficiency of a floor plan. Carpet area gives a better view of how much space the family can use.
How to Choose the Right Prestige Tellapur Floor Plan
A 2 BHK plan can suit couples, small families and buyers with a lower starting budget. The 3 BHK with two toilets gives an extra bedroom at a more controlled cost. The three-toilet version offers better privacy for a larger family.
The 2,462 sq. ft. 3 BHK works well for buyers who need a study. The 4 BHK plans suit joint families and buyers who need a guest room or staff space.
Do not select a plan only by its BHK count. Compare room dimensions, carpet area, toilet access, storage, balcony depth and total cost. Also check the tower position, floor and view. These factors decide how the apartment will work after possession.
Frequently asked questions
Prestige Tellapur floor plans range from 1,169 to 3,013 sq. ft. The project offers 2, 3 and 4 BHK apartments.
The 2 BHK floor plan ranges from 1,169 to 1,281 sq. ft. Published plans include 1,176, 1,278 and 1,281 sq. ft.
The 3 BHK floor plan ranges from 1,516 to 2,462 sq. ft. Buyers can choose two-toilet, three-toilet and study variants.
The 4 BHK floor plan ranges from 2,723 to 3,013 sq. ft. The listed sizes are 2,723, 2,728, 2,900 and 3,013 sq. ft.
Yes. The 3 BHK Ultima floor plan measures 2,462 sq. ft. and includes a separate study.
The 2 BHK suits a small family. The 3 BHK with three toilets suits a growing family. The 4 BHK is better for large or joint families that need more privacy and a staff room.
Ready to see the full pricing and brochure?
Compare configurations against the latest price list, or download the brochure for complete specifications.